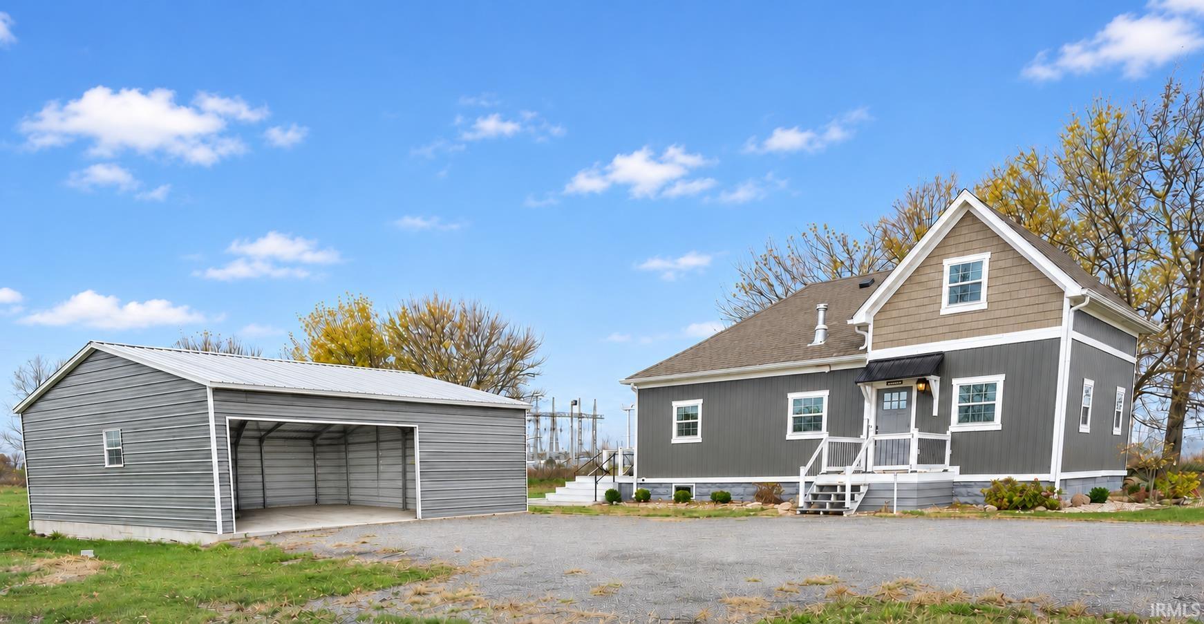
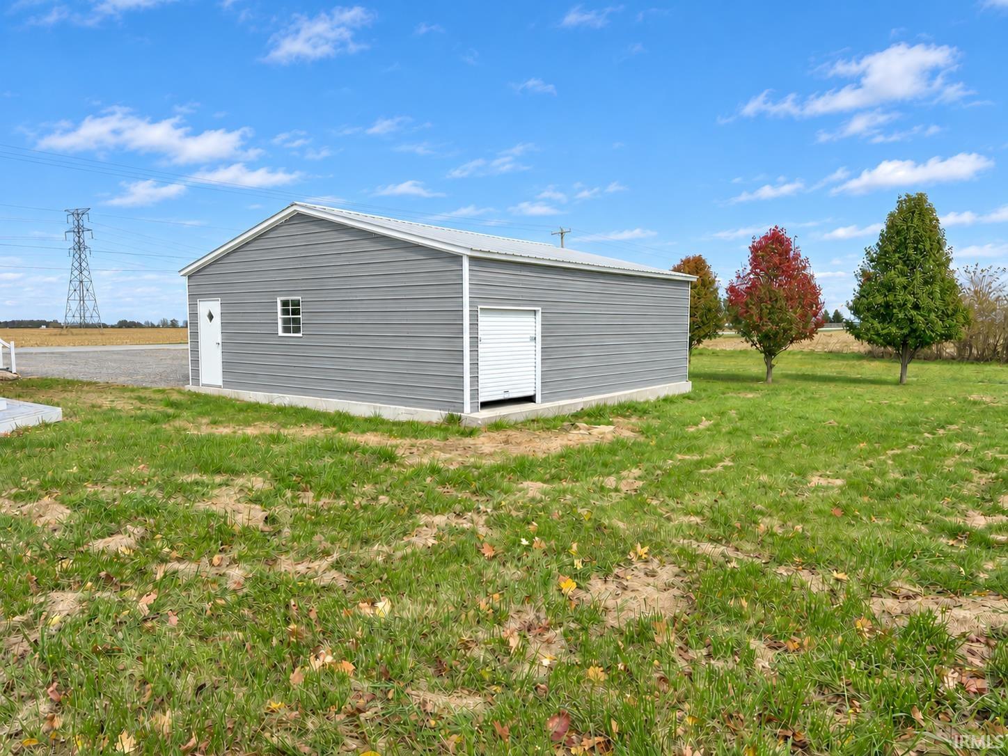
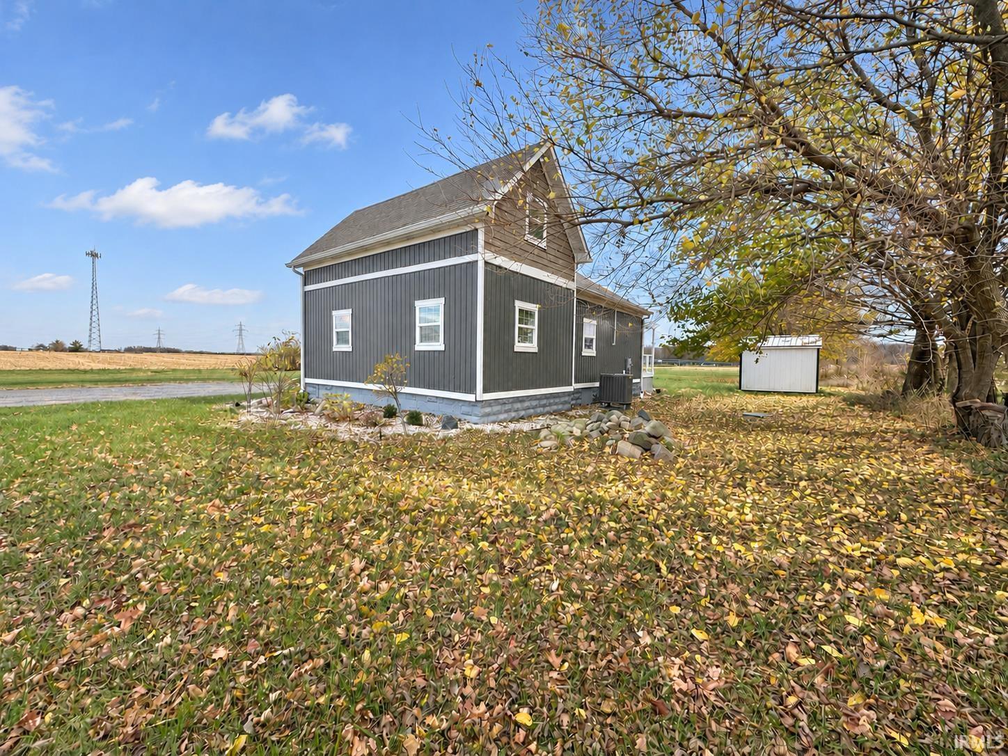
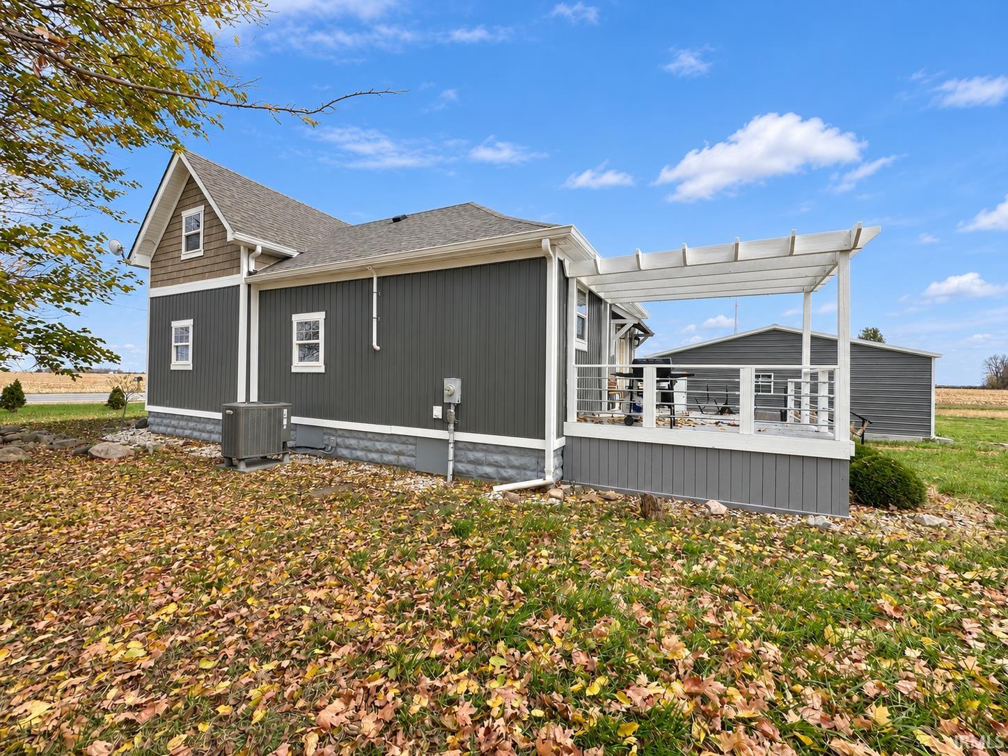
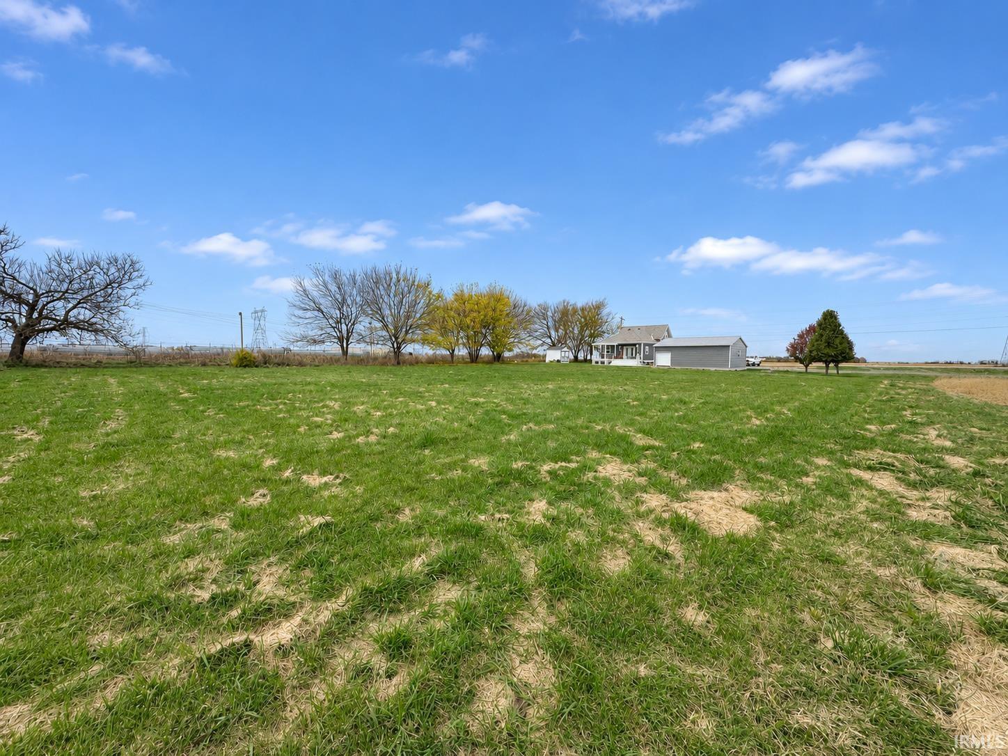
Gray house with white trim beside a large detached metal garage and gravel driveway.
11513 E 00 NS Road
11513 E 00 NS Road
11513 E 00 NS Road
11513 E 00 NS Road
11513 E 00 NS Road
11513 E 00 NS Road
11513 E 00 NS Road
11513 E 00 NS Road
11513 E 00 NS Road
11513 E 00 NS Road
11513 E 00 NS Road
11513 E 00 NS Road
11513 E 00 NS Road
11513 E 00 NS Road
11513 E 00 NS Road
11513 E 00 NS Road
11513 E 00 NS Road
11513 E 00 NS Road
11513 E 00 NS Road
11513 E 00 NS Road
11513 E 00 NS Road
11513 E 00 NS Road
11513 E 00 NS Road
11513 E 00 NS Road
11513 E 00 NS Road
11513 E 00 NS Road
11513 E 00 NS Road
11513 E 00 NS Road
11513 E 00 NS Road
11513 E 00 NS Road
11513 E 00 NS Road
11513 E 00 NS Road
11513 E 00 NS Road
11513 E 00 NS Road
11513 E 00 NS Road
11513 E 00 NS Road
11513 E 00 NS Road
11513 E 00 NS Road
11513 E 00 NS Road
SEE ALL PHOTOS
Gray house with white trim beside a large detached metal garage and gravel driveway.
11513 E 00 NS Road
11513 E 00 NS Road
11513 E 00 NS Road
11513 E 00 NS Road
11513 E 00 NS Road
11513 E 00 NS Road
11513 E 00 NS Road
11513 E 00 NS Road
11513 E 00 NS Road
11513 E 00 NS Road
11513 E 00 NS Road
11513 E 00 NS Road
11513 E 00 NS Road
11513 E 00 NS Road
11513 E 00 NS Road
11513 E 00 NS Road
11513 E 00 NS Road
11513 E 00 NS Road
11513 E 00 NS Road
11513 E 00 NS Road
11513 E 00 NS Road
11513 E 00 NS Road
11513 E 00 NS Road
11513 E 00 NS Road
11513 E 00 NS Road
11513 E 00 NS Road
11513 E 00 NS Road
11513 E 00 NS Road
11513 E 00 NS Road
11513 E 00 NS Road
11513 E 00 NS Road
11513 E 00 NS Road
11513 E 00 NS Road
11513 E 00 NS Road
11513 E 00 NS Road
11513 E 00 NS Road
11513 E 00 NS Road
11513 E 00 NS Road
11513 E 00 NS Road
Courtesy of Kaiser's Sweet Home Realty, Andrea Kaiser, Cell: 765-860-7934
Active Under Contract

11513 E 00 NS Road

11513 E 00 NS Road, Greentown, IN 46936

$234,900
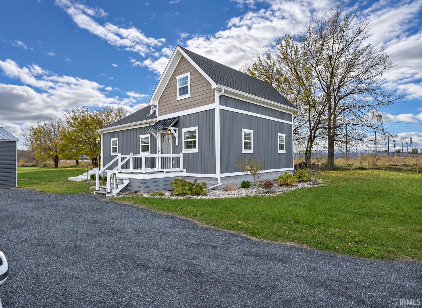
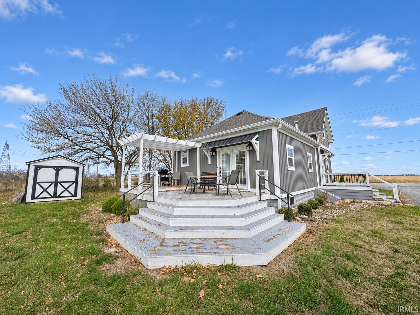
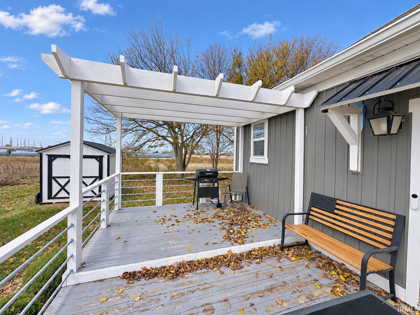
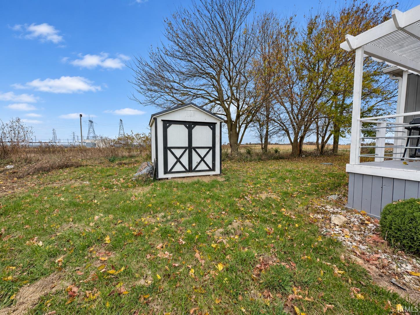
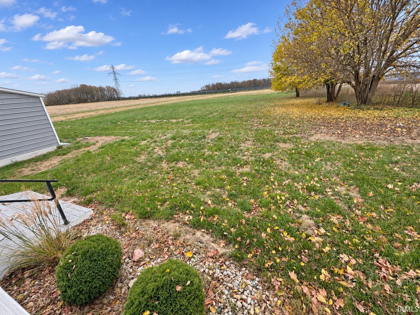
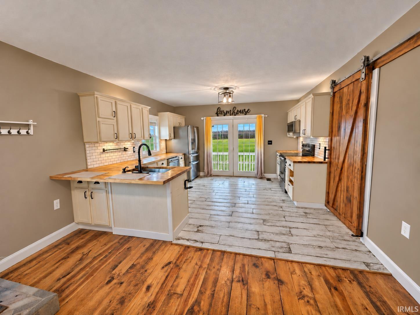
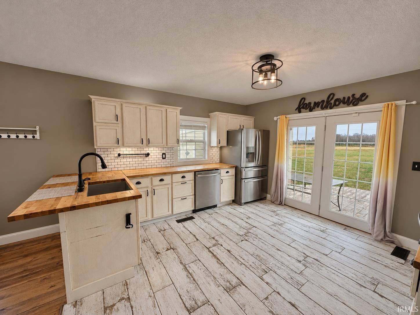
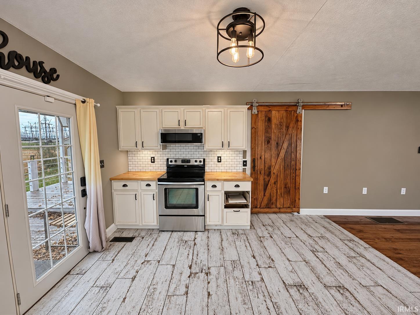
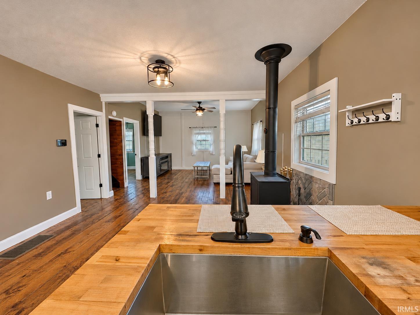
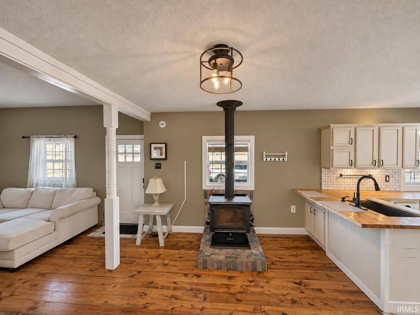
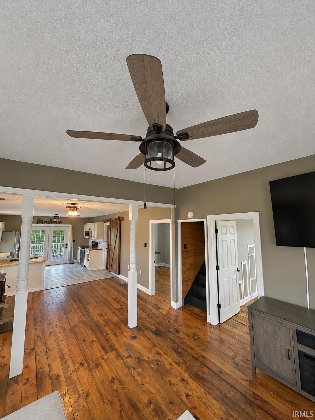
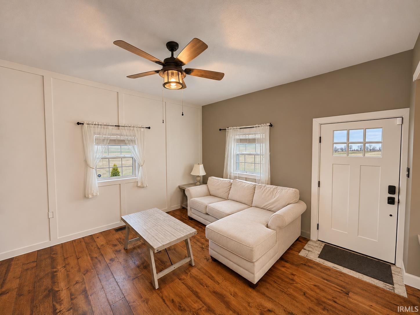
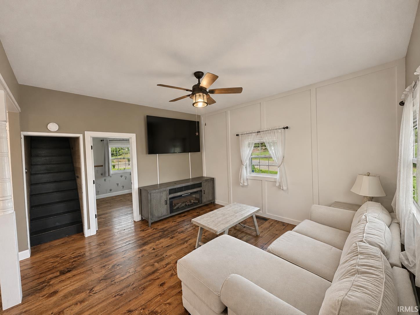
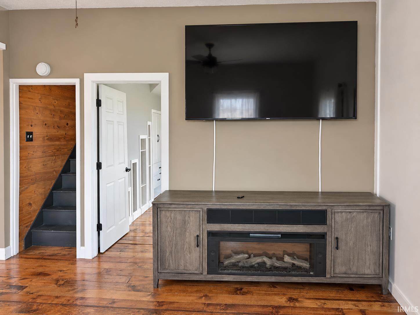
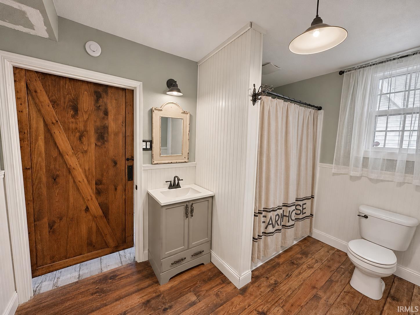
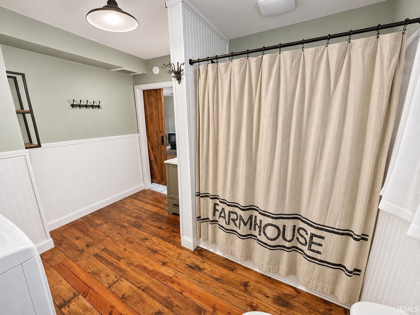
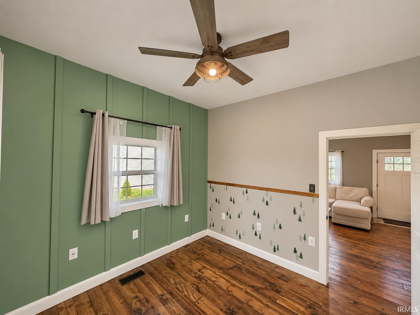
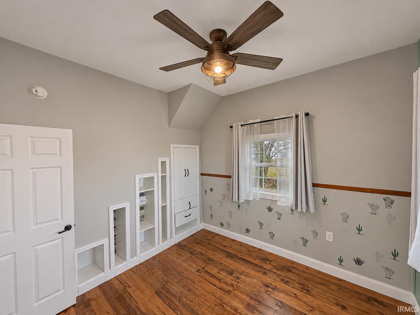
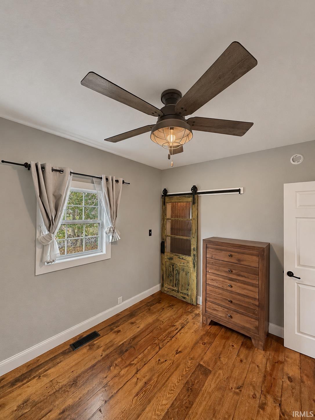
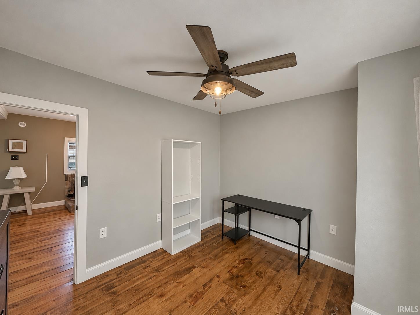
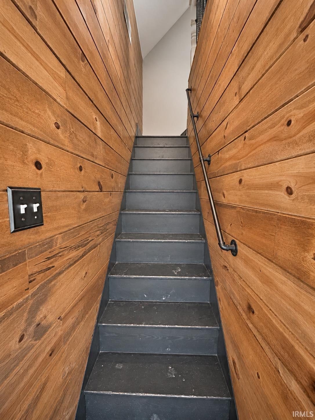
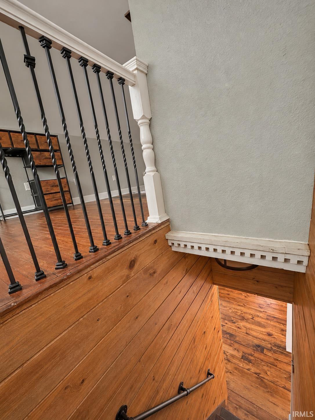
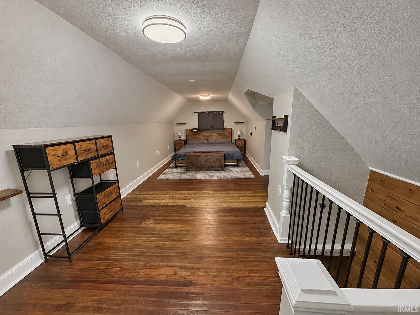
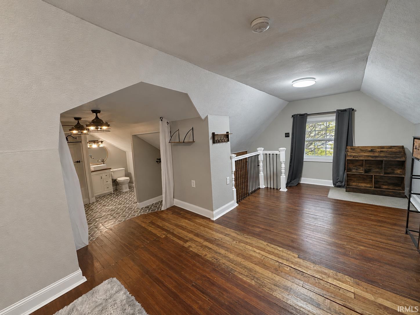
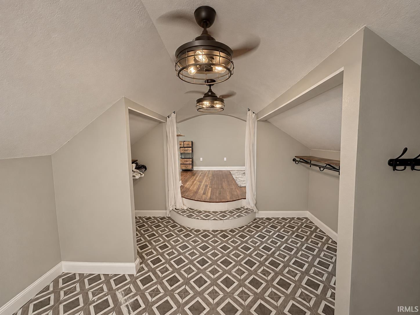
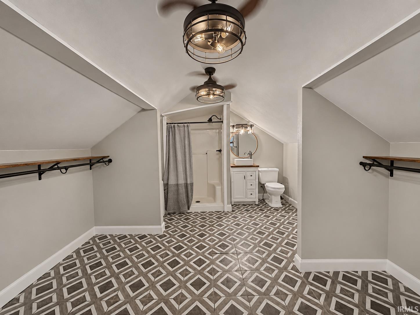
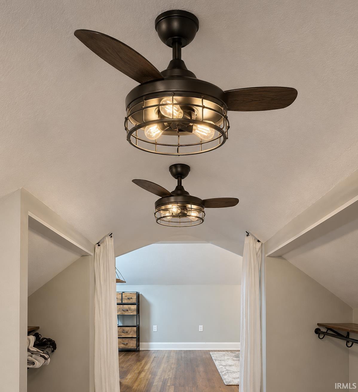
Modern farmhouse style shines in this open-concept home, where a centrally located wood-burning stove anchors the main level. The kitchen features butcher-block countertops and stainless steel appliances. Upstairs, the private primary suite features a spacious double walk-in closet and an en suite bath with a step-in shower. Outside, a two-tier deck with a pergola overlooks the large backyard and offers plenty of room to relax or entertain. Updates include a garage built in 2025, new PEX plumbing, and an HVAC system installed during the sellers' ownership. The new 110-foot well has a reported output of 100 gallons per minute. Water treatment features include a Rabb water system, UV water purification, an iron filter, and an additional showerhead filter. The basement has spray foam insulation in select areas, and the attic has both blown-in and foam insulation. The home features Wi-Fi-enabled lights and bulbs. The stainless steel kitchen appliances, washer and dryer, big-screen TV, sofa, security system, and smart doorbells are included

3
beds

2
baths

1,304 Sq.Ft. LIVING AREA

1 Acres lot

Andrea Kaiser

Andrea Kaiser

Features & Amenities

Interior

  • total bedrooms3
  • Total bathrooms2
  • full bathrooms2
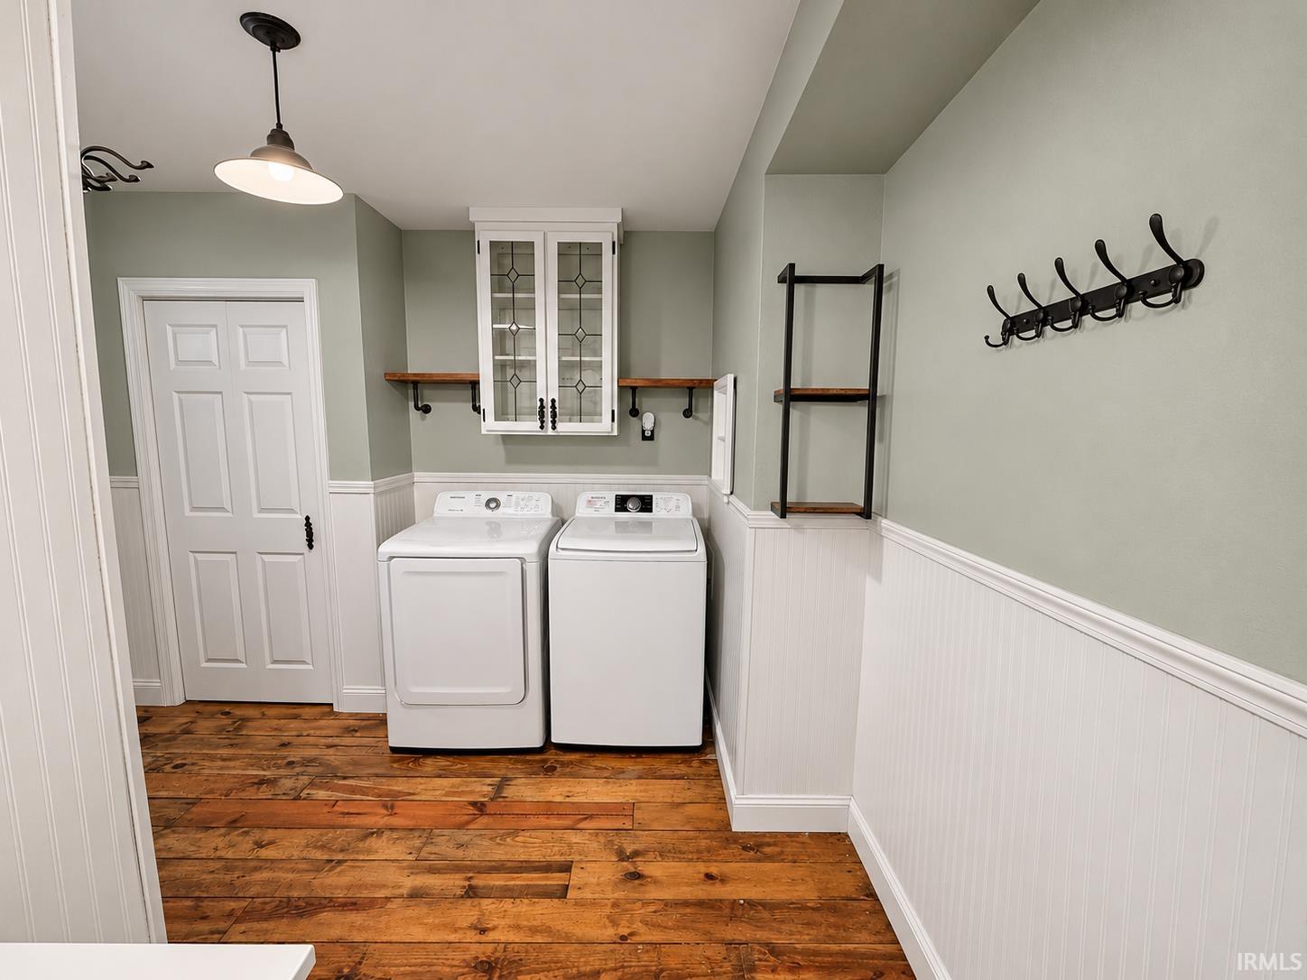
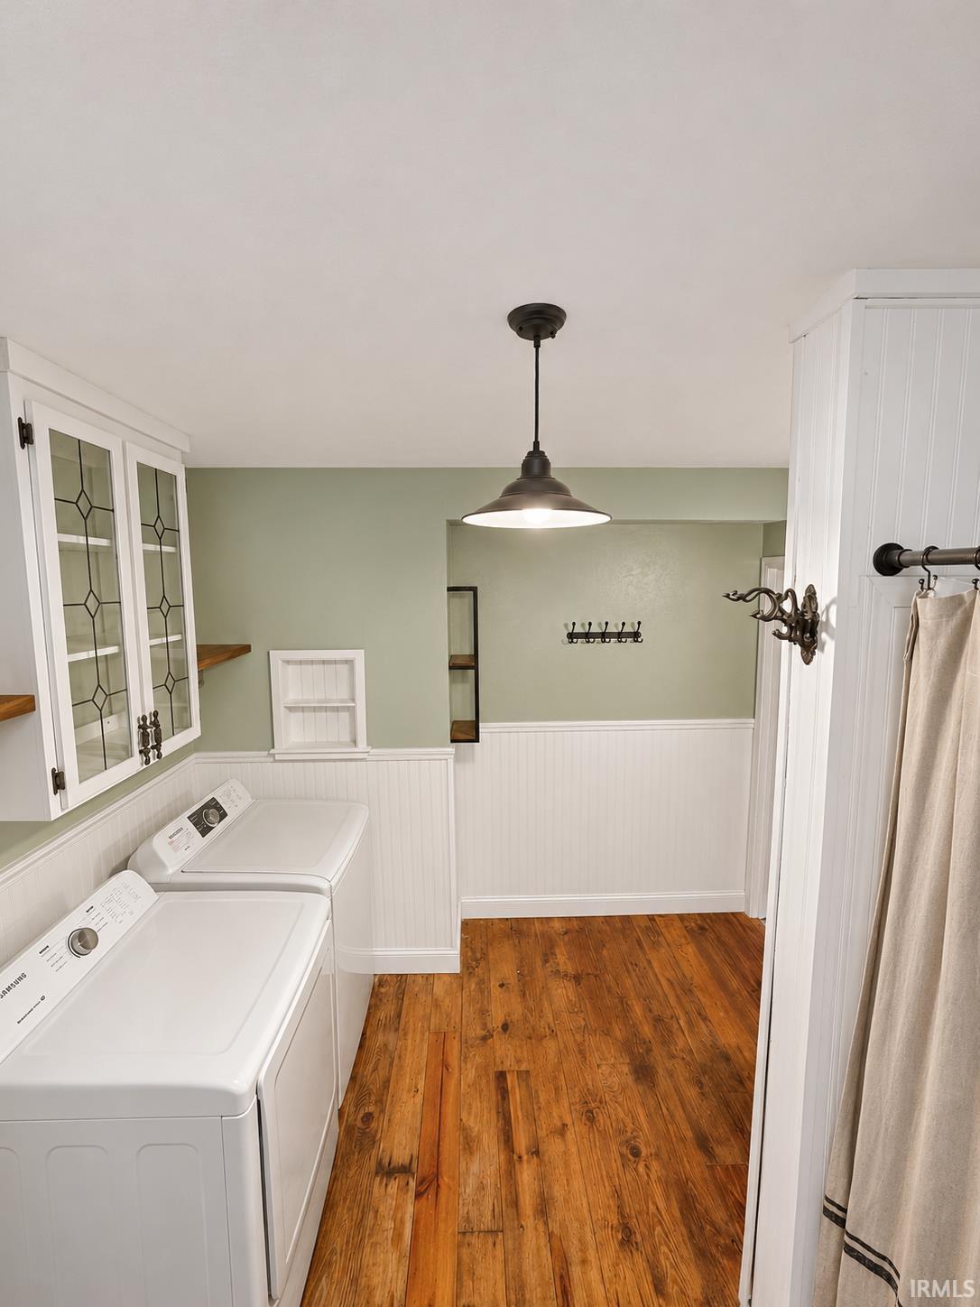
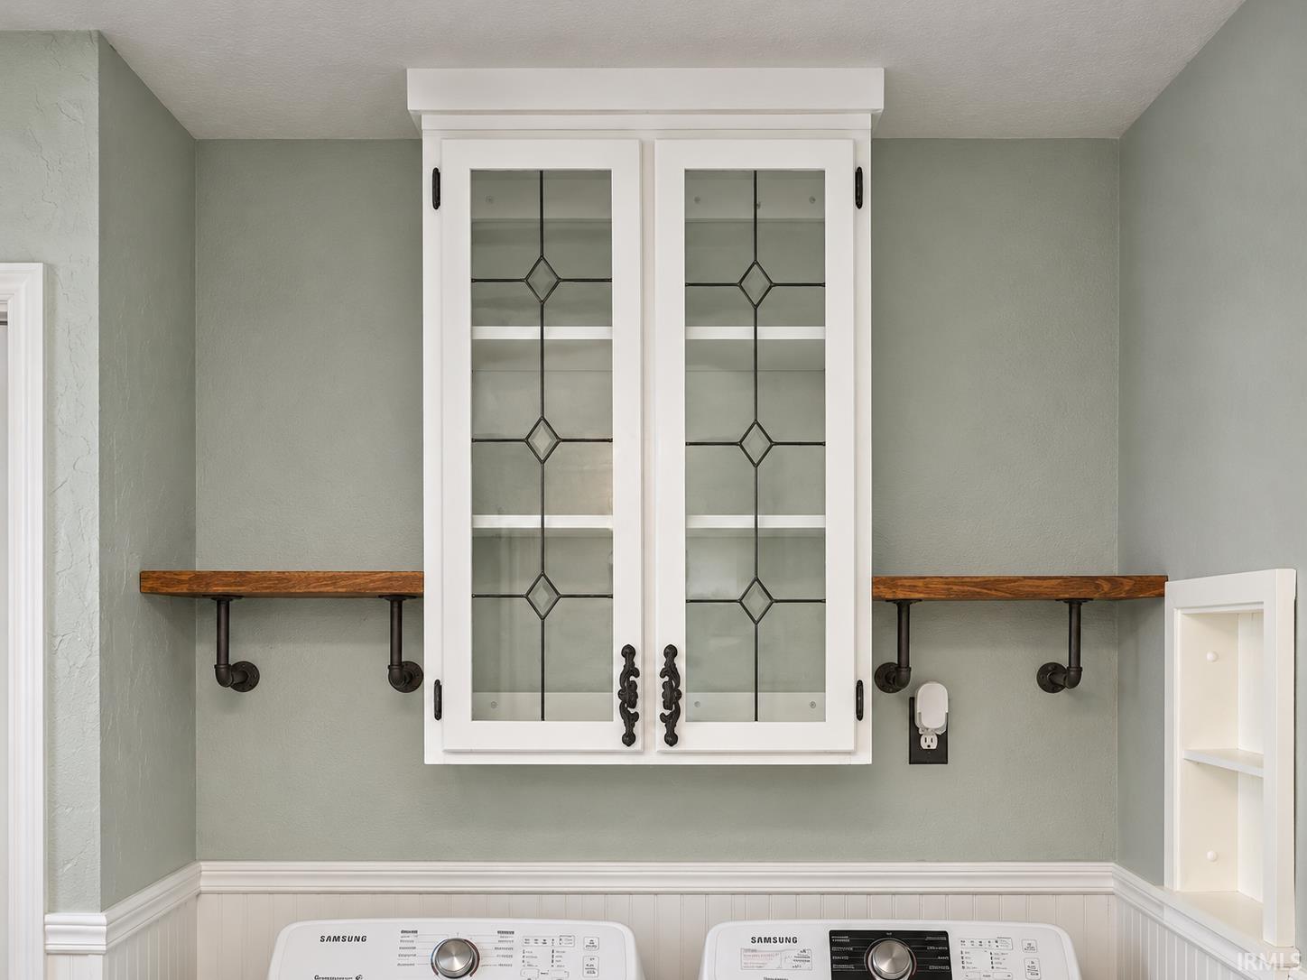
  • Laundry room Electric Dryer Hookup, Main Level
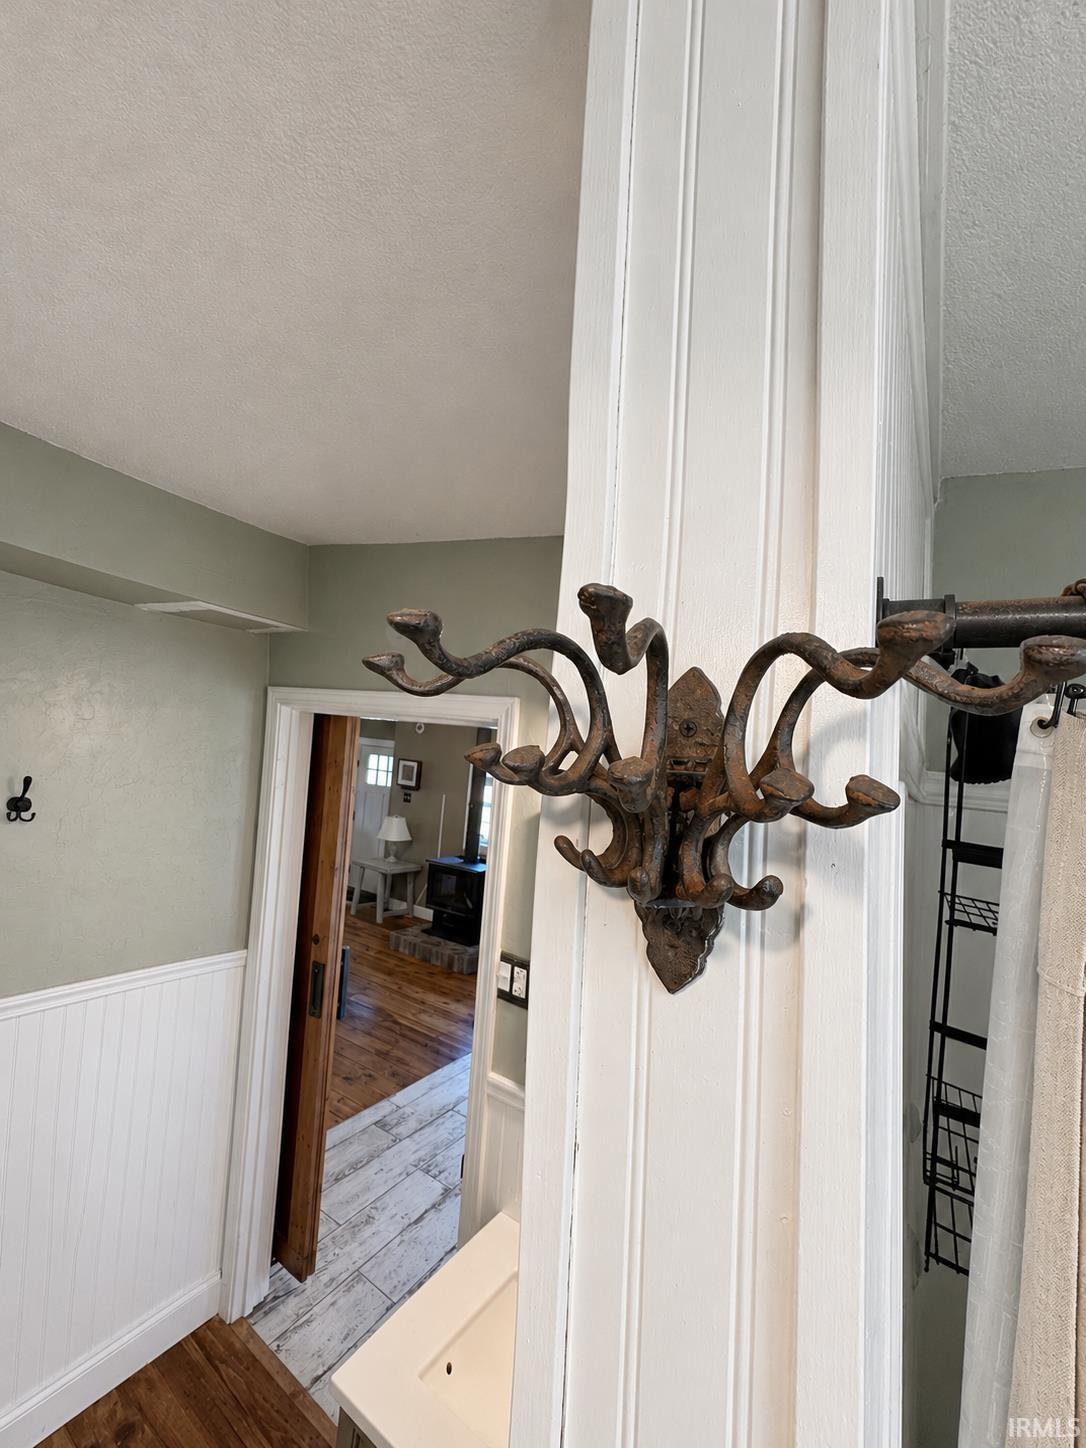
  • other interior Features 1st Bdrm En Suite, Alarm System-Security, Breakfast Bar, Ceiling Fan(s), Open Floorplan, Range/Oven Hook Up Elec, Stand Up Shower, Tub/Shower Combination, Main Floor Laundry, Washer Hook-Up

Area & Lot

  • Status Active Under Contract
  • Living Area1,304 Sq.Ft.
  • Total Area1,880 Sq.Ft.
  • Lot Area1 Acres
  • MLS® ID202646655
  • TypeResidential
  • YEAR BUILT1900
  • Elementary SchoolEastern
  • Middle SchoolEastern
  • High SchoolEastern
  • School DistrictEastern Howard School Corp.

Exterior

  • STORIES2
  • Garage Space2.0
  • water SourceWell
  • lot featuresLandscaped, Level
  • HEAT TYPEElectric, Forced Air
  • AIR CONDITIONINGCentral Air
  • sewerSeptic Tank

Financial

  • Sales Price$234,900
  • Real Estate Tax $576/yr
View Virtual Tour
image

Schedule a Showing

We would love to show you our beautiful property. Please select your preferred date and time below. An agent will be in touch shortly to confirm your appointment.

Schedule a Showing

We would love to show you our beautiful property. Please select your preferred date and time below. An agent will be in touch shortly to confirm your appointment.

Thank you for your interest in 11513 E 00 NS Road, Greentown, IN 46936. We are reviewing your request and will be in touch shortly!

Mortgage Calculator

Estimate your monthly mortgage payment, including the principal and interest, property taxes, and HOA. Adjust the values to generate a more accurate rate.

All estimates are provided for informational purposes only. Actual amounts may vary.
$0,000 Your Payment 20 15 65
$0,000 Your Payment

Work With Us

Kaiser's Sweet Home Realty is a member of the National, State and Local Association of Realtors. The team's philosophy is "To achieve success, you must have clear and definable goals. We have the knowledge and resources to help you reach yours."

Follow Us on Instagram